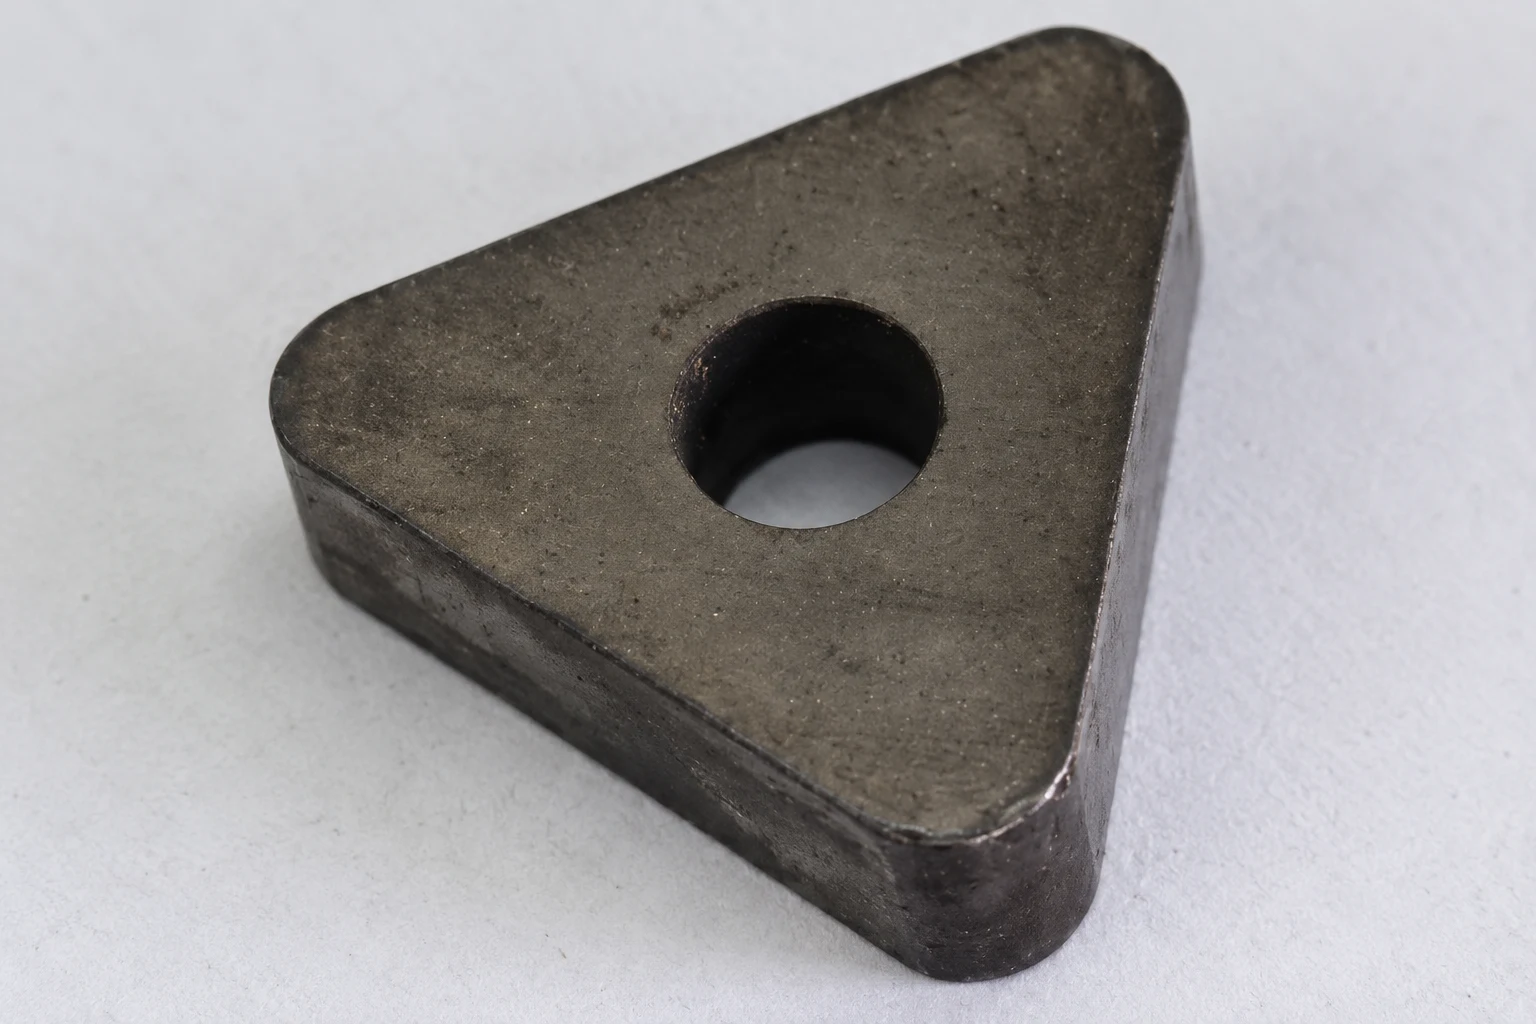

Quick answer: the 06 and 08 sizes are not direct replacements
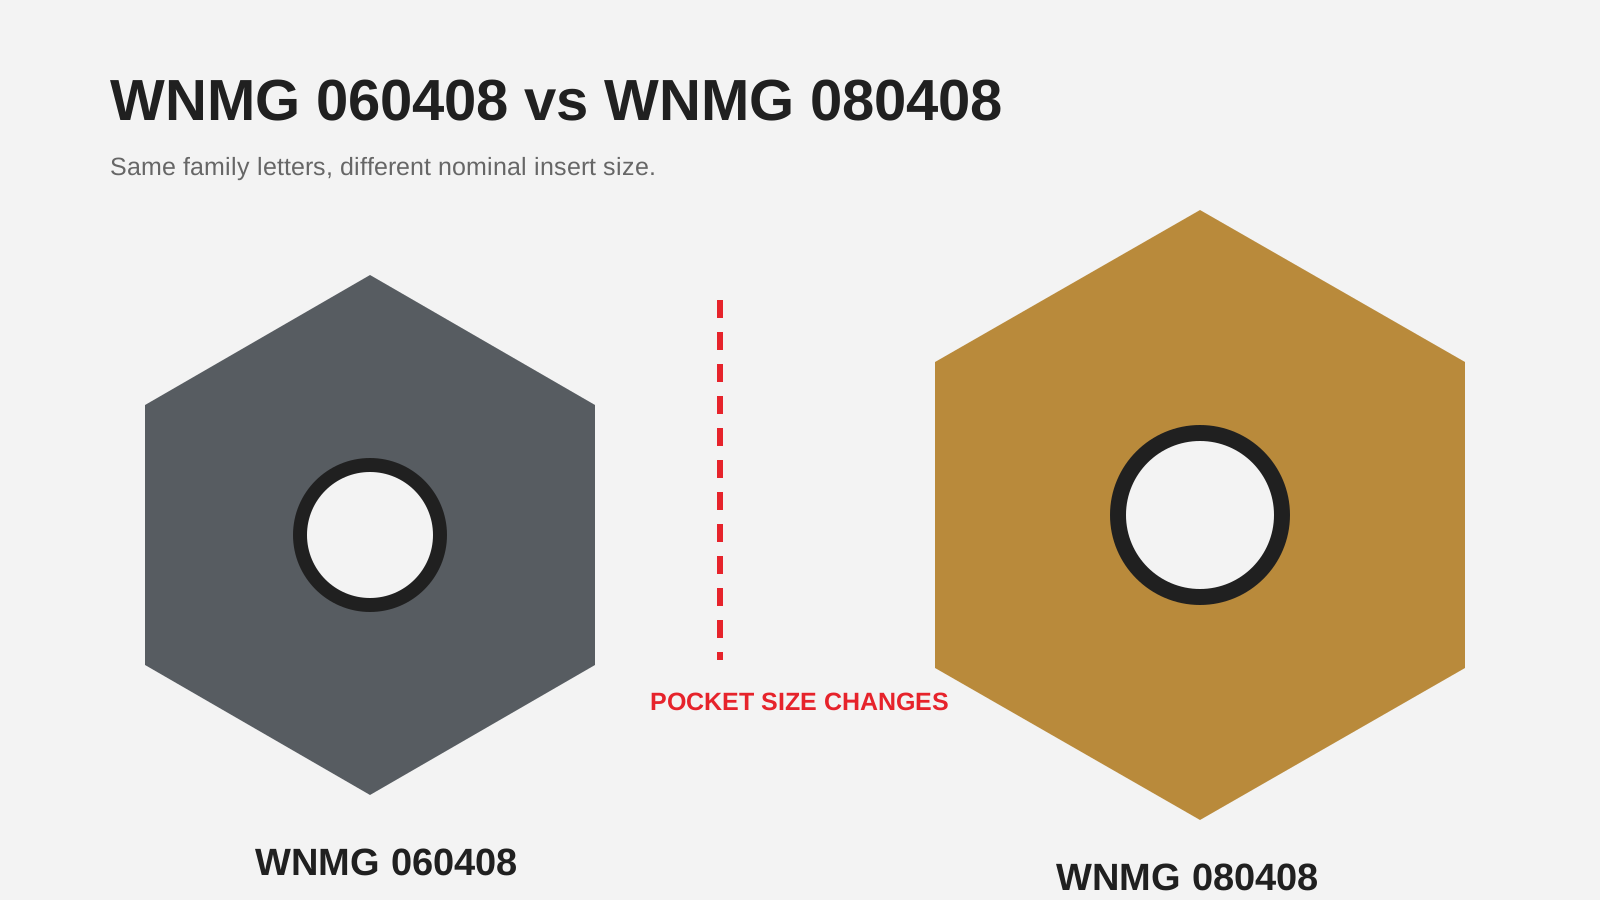
WNMG 060408 and WNMG 080408 belong to the same WNMG geometry family, but their nominal size codes differ. A holder pocket specified for size 06 should not be assumed to accept size 08, and the reverse is also unsafe. In representative manufacturer data, WNMG 060408 has a 9.52 mm inscribed circle while WNMG 080408 has a 12.70 mm inscribed circle. Both examples use a nominal 4.76 mm thickness and 0.8 mm nose radius.
Match the complete insert and holder designations. Chipbreaker, grade and coating suffixes remain separate decisions after physical compatibility is confirmed.
What the WNMG letters tell you
ISO 1832 establishes a designation system for common indexable inserts. Each letter occupies a defined position, so WNMG should be decoded as a sequence rather than treated as one product name.
W identifies the trigon shape
The W shape has an 80° included cutting corner in a trigon outline. It is different from the 80° rhombic C shape even though both can present an 80° cutting corner. The pocket must match the complete outline and locating surfaces.
N identifies 0° clearance
The second letter N denotes zero major clearance. WNMG is therefore a negative insert family. The holder presents the insert at the intended angle and supports it on the designed seat.
M and G describe tolerance and insert type
The third and fourth positions cover tolerance class and insert type or clamping features under the designation system. They are part of the interface. Do not substitute WNMG with a visually similar W-shaped insert carrying different letters without checking the manufacturer table.
How to read 060408 and 080408
The first pair identifies nominal size
In the common metric designation, 06 and 08 identify different nominal size series. Current manufacturer drawings must be used for exact dimensions because the relationship between code and measured edge length depends on insert shape.
The middle pair identifies thickness
Both examples contain 04 in the thickness position. Representative Sandvik data lists 4.76 mm thickness for WNMG 060408 and WNMG 080408. Sharing one dimension does not make the inserts interchangeable when the nominal size and pocket footprint differ.
The final pair identifies nose radius
The final 08 commonly denotes a nominal 0.8 mm nose radius in these metric examples. A different radius changes edge strength, profile clearance, cutting forces and tool-offset compensation. Keep the full code in the machine and repeat-order record.
Verified example dimensions
| Designation | Inscribed circle | Thickness | Nose radius |
|---|---|---|---|
| WNMG 060408 | 9.52 mm | 4.76 mm | 0.8 mm |
| WNMG 080408 | 12.70 mm | 4.76 mm | 0.8 mm |
These dimensions explain why the inserts require different pocket sizes even when thickness and radius happen to match. Use the exact selected manufacturer drawing before inspection or fixture design.
Why holder fit must be checked first
The pocket locates more than the centre hole
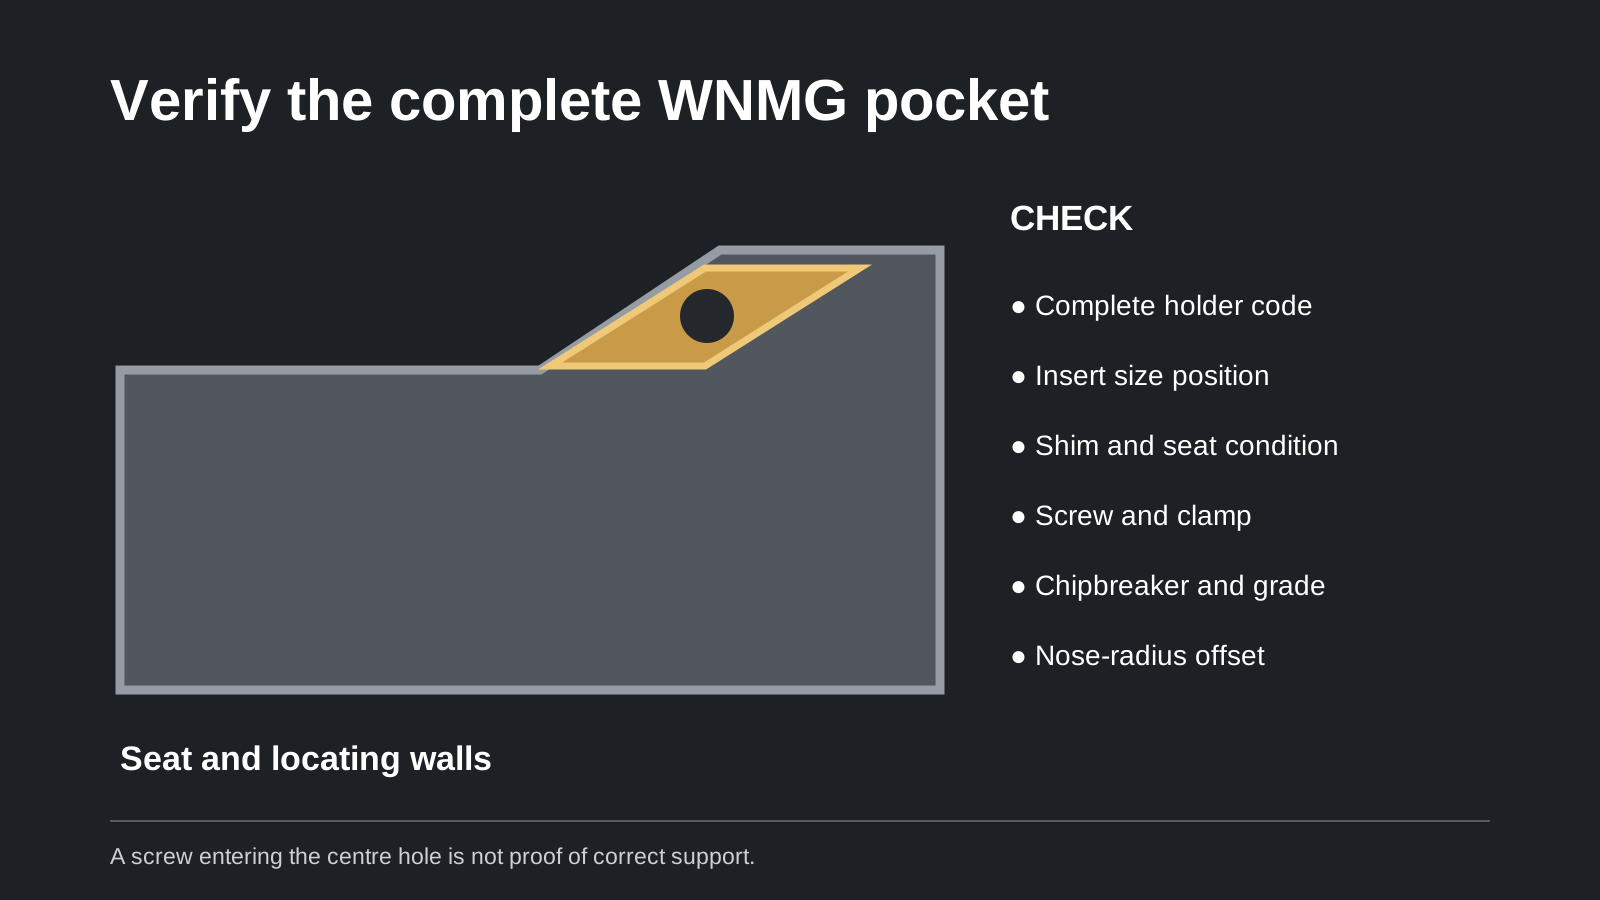
The seat, shim, locating walls, clamp and screw work together. A centre screw entering the hole does not prove that the insert is supported. An oversize insert may not reach the seat; an undersize insert may lack reliable location.
The holder code includes an insert-size position
Read the complete external holder or boring-bar designation and compare it with the manufacturer compatibility table. If the code is damaged, measure only as a secondary check and send clear pocket photographs. Do not machine or pack the pocket to force a different size.
Inspect wear in the pocket
A correct insert can still move if the shim is cracked, the screw is stretched, the pocket wall is damaged or chips are trapped under the seat. Clean and inspect the assembly before blaming the insert code.
How nose radius affects the selection
A larger radius is not automatically better
A larger nose radius can strengthen the corner, but it can also increase radial cutting force and the risk of vibration in a flexible setup. A smaller radius may improve profile access but has a less robust corner. Select the radius against depth of cut, feed, approach, rigidity and finish target.
Update tool compensation when the radius changes
Changing radius without updating the tool record can create profile errors. Confirm the programmed nose-radius compensation, insert orientation and measured tool offset before production.
Keep chipbreaker and grade separate from size
Suffixes following WNMG 080408 or WNMG 060408 may identify chipbreaker, edge preparation or grade. They are supplier-specific. Two boxes with the same base dimensions can behave differently because their cutting-edge design and material package differ.
Ordering checklist for WNMG inserts
- full insert designation and box-label photograph;
- complete holder or boring-bar code;
- workpiece material and hardness where known;
- external turning, facing, boring or profiling operation;
- roughing, semi-finishing or finishing requirement;
- continuous or interrupted cut;
- current failure mode and required quantity.
Vextrex supplies WNMG turning inserts and matching toolholder options. If you are comparing other negative families, use the turning insert family comparison without treating it as a holder-compatibility table.
Do not cross-reference from colour
Gold, bronze, grey and black appearances do not reliably identify coating, substrate or application. Different suppliers can use similar colours for different processes, and one supplier can vary surface appearance across batches. Keep the written grade and chipbreaker code attached to the physical box.
Confirm edge count in the actual holder
A WNMG outline offers multiple corners, but the number that can be used in a specific operation depends on holder hand, approach, chipbreaker orientation and whether a corner is damaged. Do not promise an edge-cost calculation until the holder and operation are known.
Use dimensional inspection for incoming replacements
When changing supply, compare inscribed circle, thickness, nose radius, hole and locating geometry against the approved drawing. Then run a controlled sample on the actual material. Dimensional agreement establishes physical fit; it does not prove equal wear life or chip control.
| Record | Why retain it |
|---|---|
| Full insert code | Preserves size, radius, chipbreaker and grade |
| Holder code | Preserves pocket size, hand and approach |
| Approved sample result | Separates dimensional fit from process performance |
| Supplier batch | Supports traceability when performance changes |
Frequently asked questions
Can WNMG 060408 replace WNMG 080408?
Normally no. The nominal size differs, so the complete holder specification must explicitly support the alternative.
What does the final 08 mean?
In the common metric designation it identifies a nominal 0.8 mm nose radius. Confirm the exact manufacturer drawing.
Do identical dimensions mean identical performance?
No. Chipbreaker, edge preparation, substrate and coating can differ even when base dimensions match.
What should I photograph for identification?
Photograph the box label, both insert faces, side profile, centre hole, pocket and complete holder code.
Standards and manufacturer references
How to approve a WNMG cross-reference
Request a line-by-line comparison rather than a one-word “equivalent.” It should identify base geometry, dimensions, chipbreaker purpose, substrate or grade class, coating, edge preparation and intended material group. Any field that cannot be verified belongs in sample evaluation, not in an equivalence claim.
During the sample, keep holder, program, workpiece material, coolant and inspection method unchanged. Compare edge condition, chip control and part result at agreed checkpoints. A replacement that fits the pocket but changes the offset, creates unstable chips or moves the finished dimension has not yet been approved for repeat production.
Separate common geometry from commercial availability. WNMG 080408 may be widely sourceable while a particular chipbreaker-grade combination still needs confirmation. Ask for a written line item or box-label photograph before treating stock as allocated.
Need help confirming the exact tool specification?
Send the model code, clear tool photos, workpiece material and machining task. We will review compatibility and application details before confirming available options, price and lead time.